Curved Floating Staircase with LED Lighting: A Windsor Project
Inside a recent Windsor new-build: a curved floating staircase with integrated LED tread lighting over herringbone oak flooring, and a built-in matching stair gate.
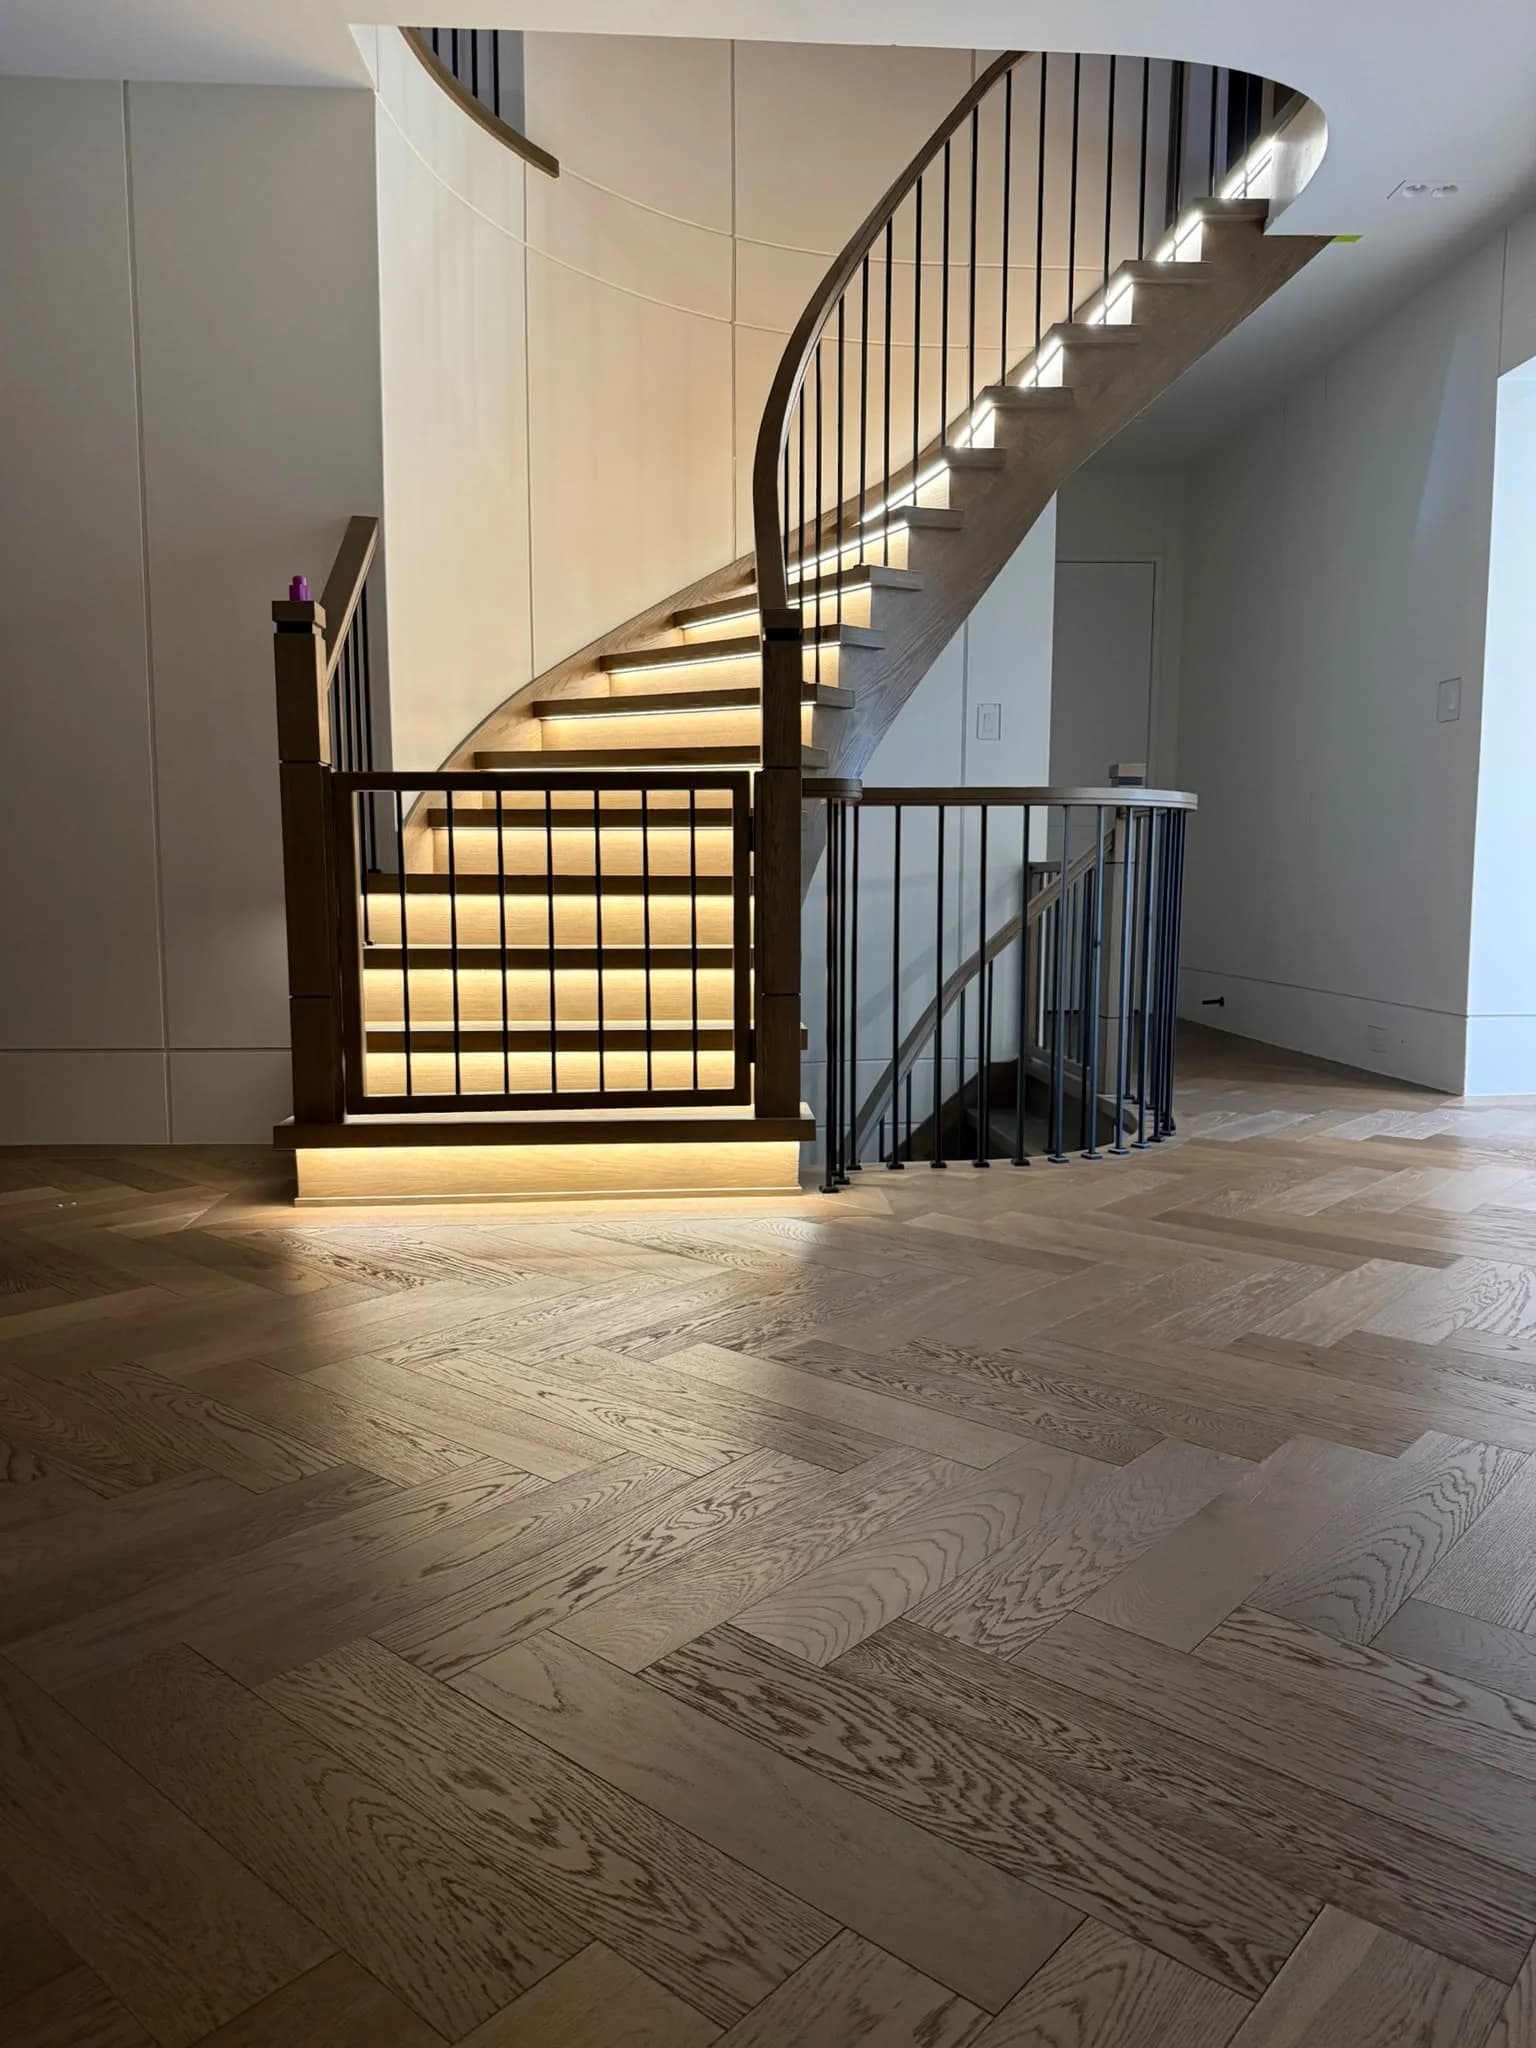
Some staircases are purely functional. This one, in a recent Windsor new-build, was designed to be the centrepiece of the entire entryway — a curved floating staircase with integrated LED tread lighting over herringbone oak flooring.
Why a Curved Floating Design
A curved stringer is one of the more demanding builds we take on. Every tread has to be individually profiled to follow the curve, and the stringer itself is shaped rather than cut straight, so there is no shortcut on the fabrication side. The payoff is a staircase that reads as a single sweeping gesture rather than a stacked set of steps — in an open-concept entryway like this one, it becomes the first thing you see walking in the door.
Integrated LED Tread Lighting
Rather than add fixtures after the fact, the lighting channel is built into the underside of each tread during fabrication, so the light washes down evenly without any visible hardware. It is a practical feature as much as a visual one — safer footing on a curved run at night — but the effect of each step glowing against the open riser is what makes the staircase. A matching light strip runs along the base of the stair gate at the bottom landing for the same reason.
Herringbone Oak Flooring Throughout
The staircase sits on a herringbone-pattern oak floor that runs through the entryway and into the main living space. Herringbone takes longer to install than a straight-plank layout — every board is cut at an angle and fitted individually — but it is what makes an open floor plan like this one feel considered rather than just large. We matched the flooring species and finish to the staircase treads so the two read as one continuous material story rather than two separate projects.
Built for a Growing Family
A removable stair gate was built into the design from the start, finished in the same wood tone and matching the dark metal spindle pattern used on the rest of the staircase, so it looks like part of the original design rather than an add-on. It is a detail worth planning for early if you know a safety gate will be needed — retrofitting one onto a finished staircase rarely looks this clean.
Planning a Similar Project in Windsor?
Projects like this start the same way every other staircase does: a free in-home consultation, a design conversation about what the stairwell needs to do, and a fixed-price written quote before any fabrication begins. If you are planning a new build or major renovation in Windsor and want a staircase that anchors the space, visit our Windsor page or contact us to start the conversation.
Ready to begin?
Let's bring your vision to life
Our team of master craftsmen is ready to help you design the perfect staircase or flooring for your home.