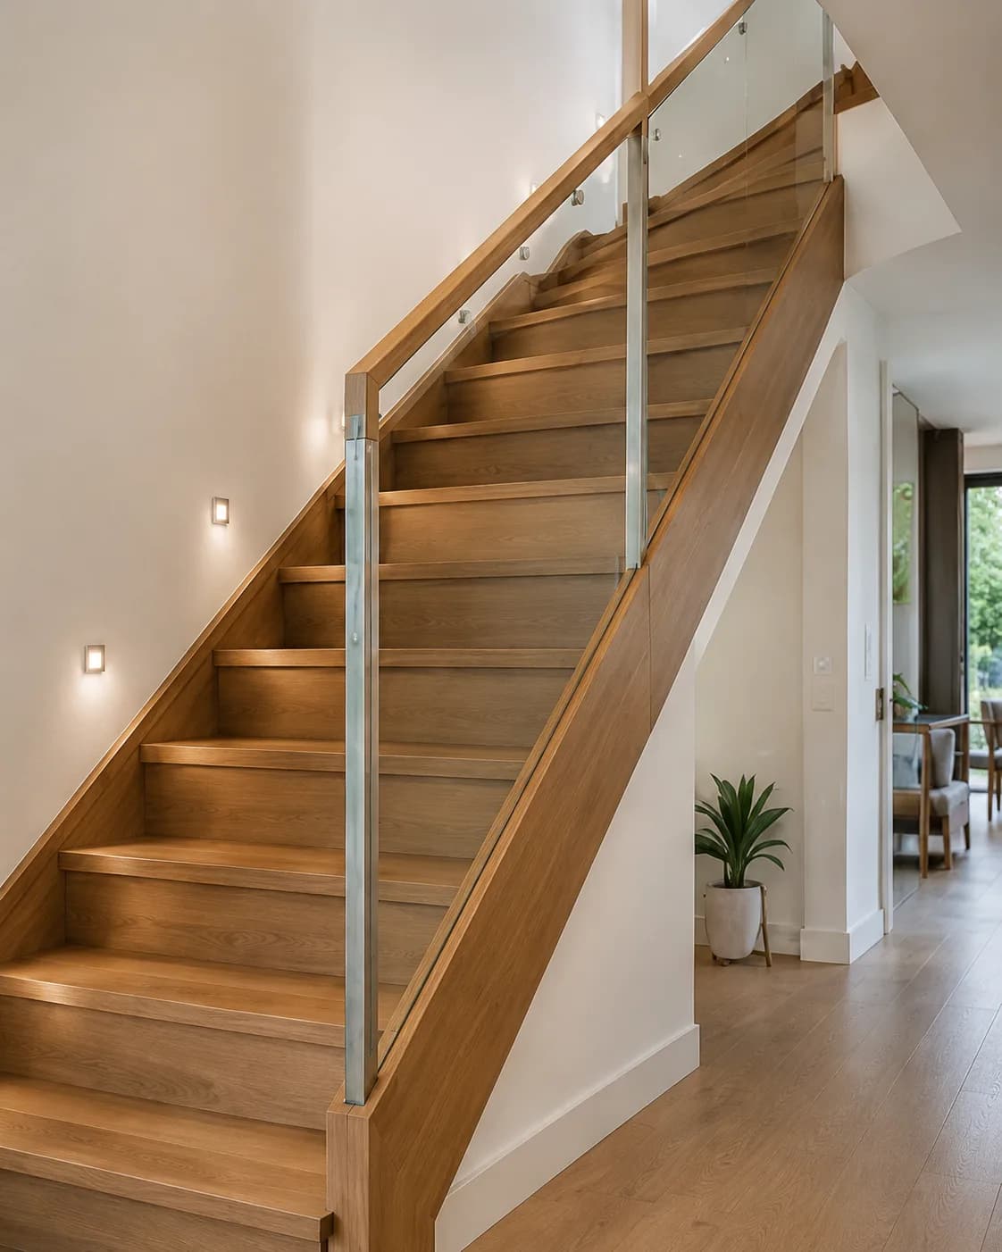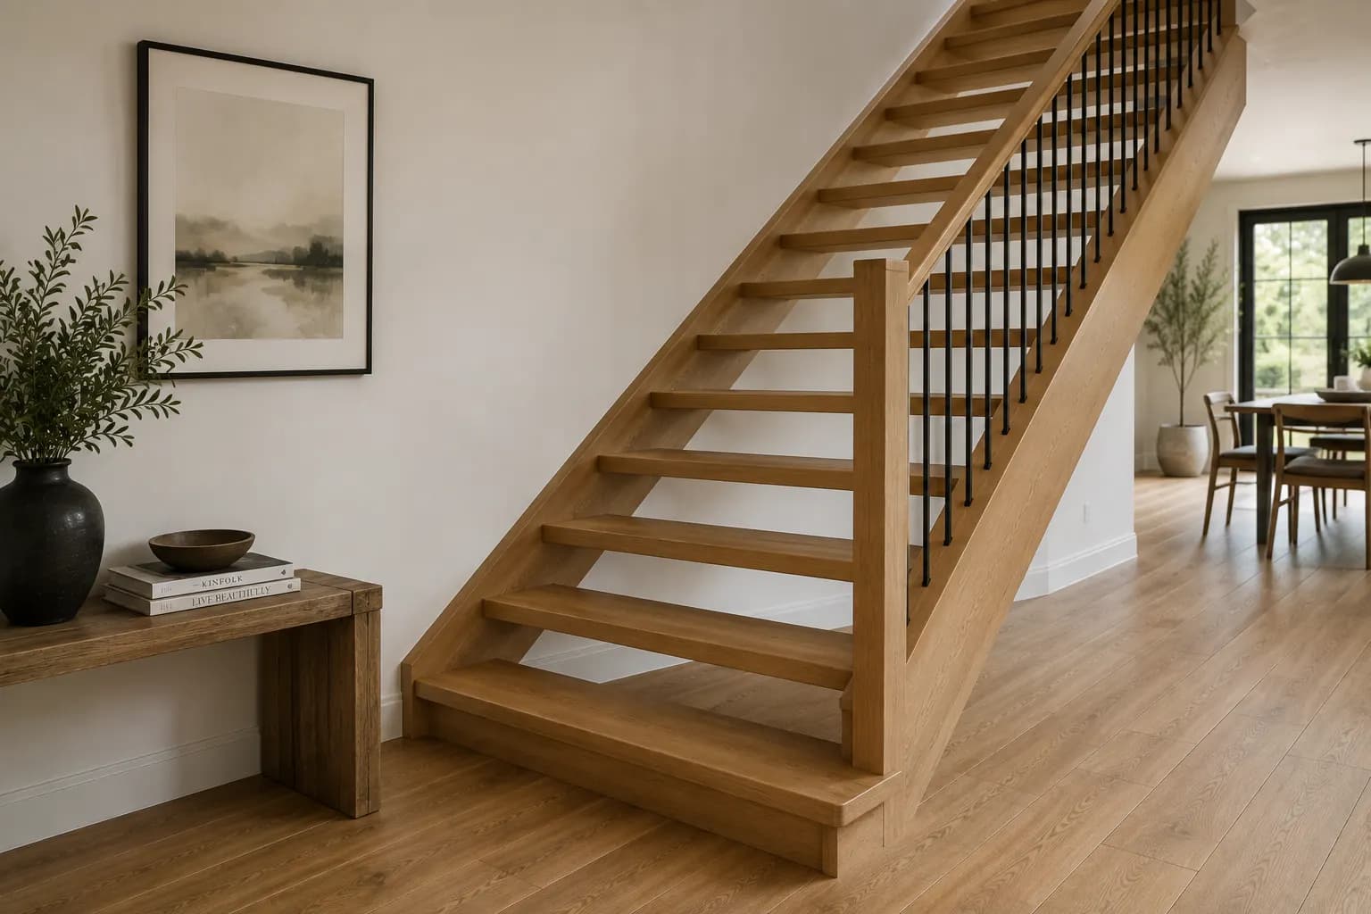
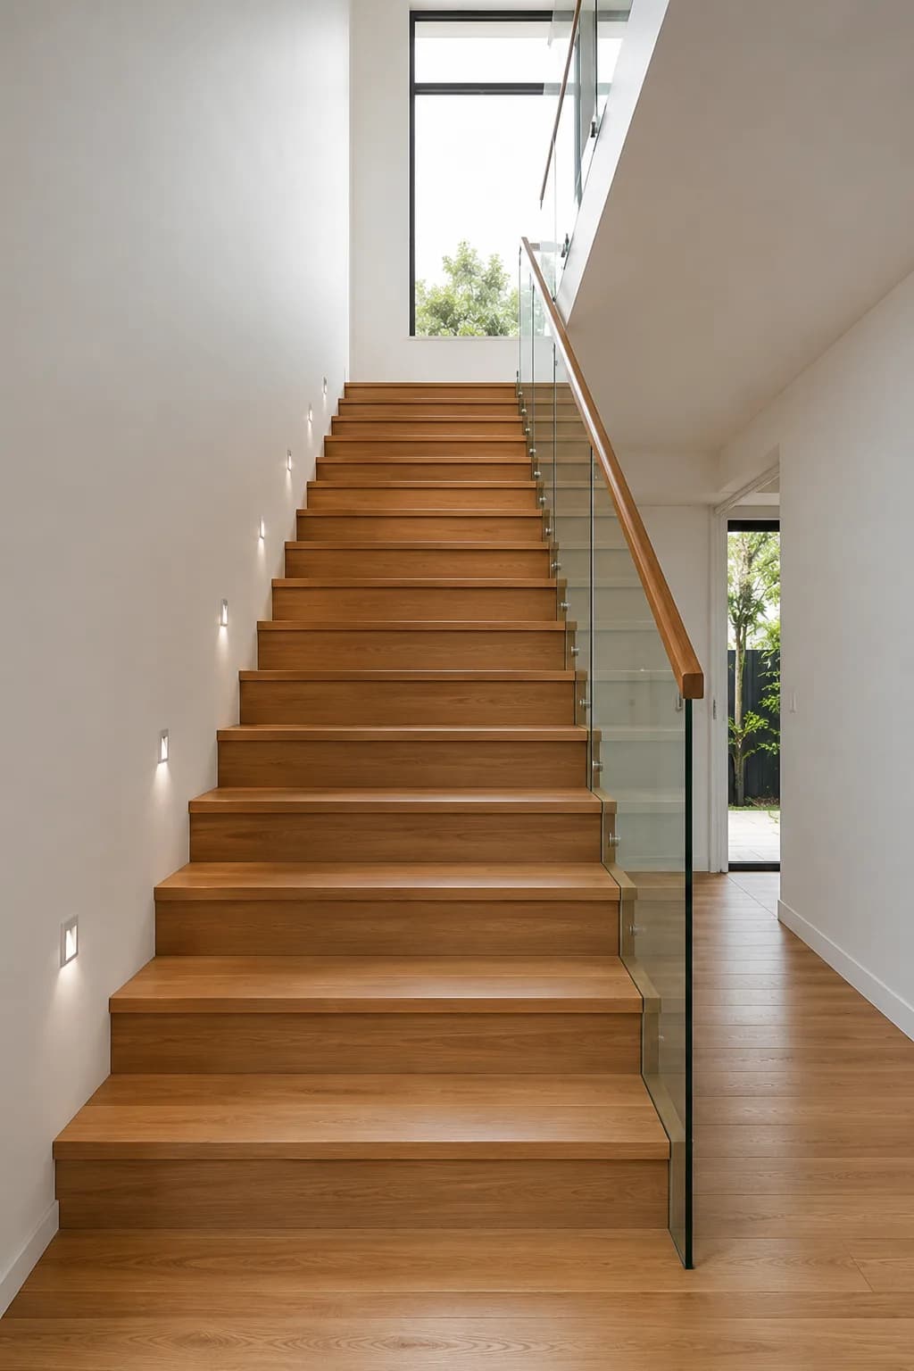
Beautifully crafted wooden stringer staircase in a warm home interior

Wooden Stringer Stairs

Timeless Craft. Living Wood.

Wooden stringer staircases bring warmth, character and centuries of craft into your home. From heritage closed-strings to contemporary floating treads, every piece is cut, joined and finished by hand in our Toronto workshop.

30+

Years in Timber Craft

600+

Wooden Stairs Built

12+

Hardwood Species

5yr

Finish Warranty

Craftsmanship Options

Wooden Staircase Styles

Every style is bespoke to your timber, profile and finish. We craft each staircase from scratch in our own workshop.

Straight wooden staircase with clean single-flight design

Straight Stairs

Classic Single-Flight Design

The most fundamental and widely used staircase form — a single uninterrupted flight running in a straight line from one floor to the next. Clean lines, easy construction and a timeless presence make straight wooden stairs the first choice for hallways and open-plan homes.

  • Single unbroken flight
  • Maximum tread width
  • Easiest furniture access
  • Traditional or modern profile
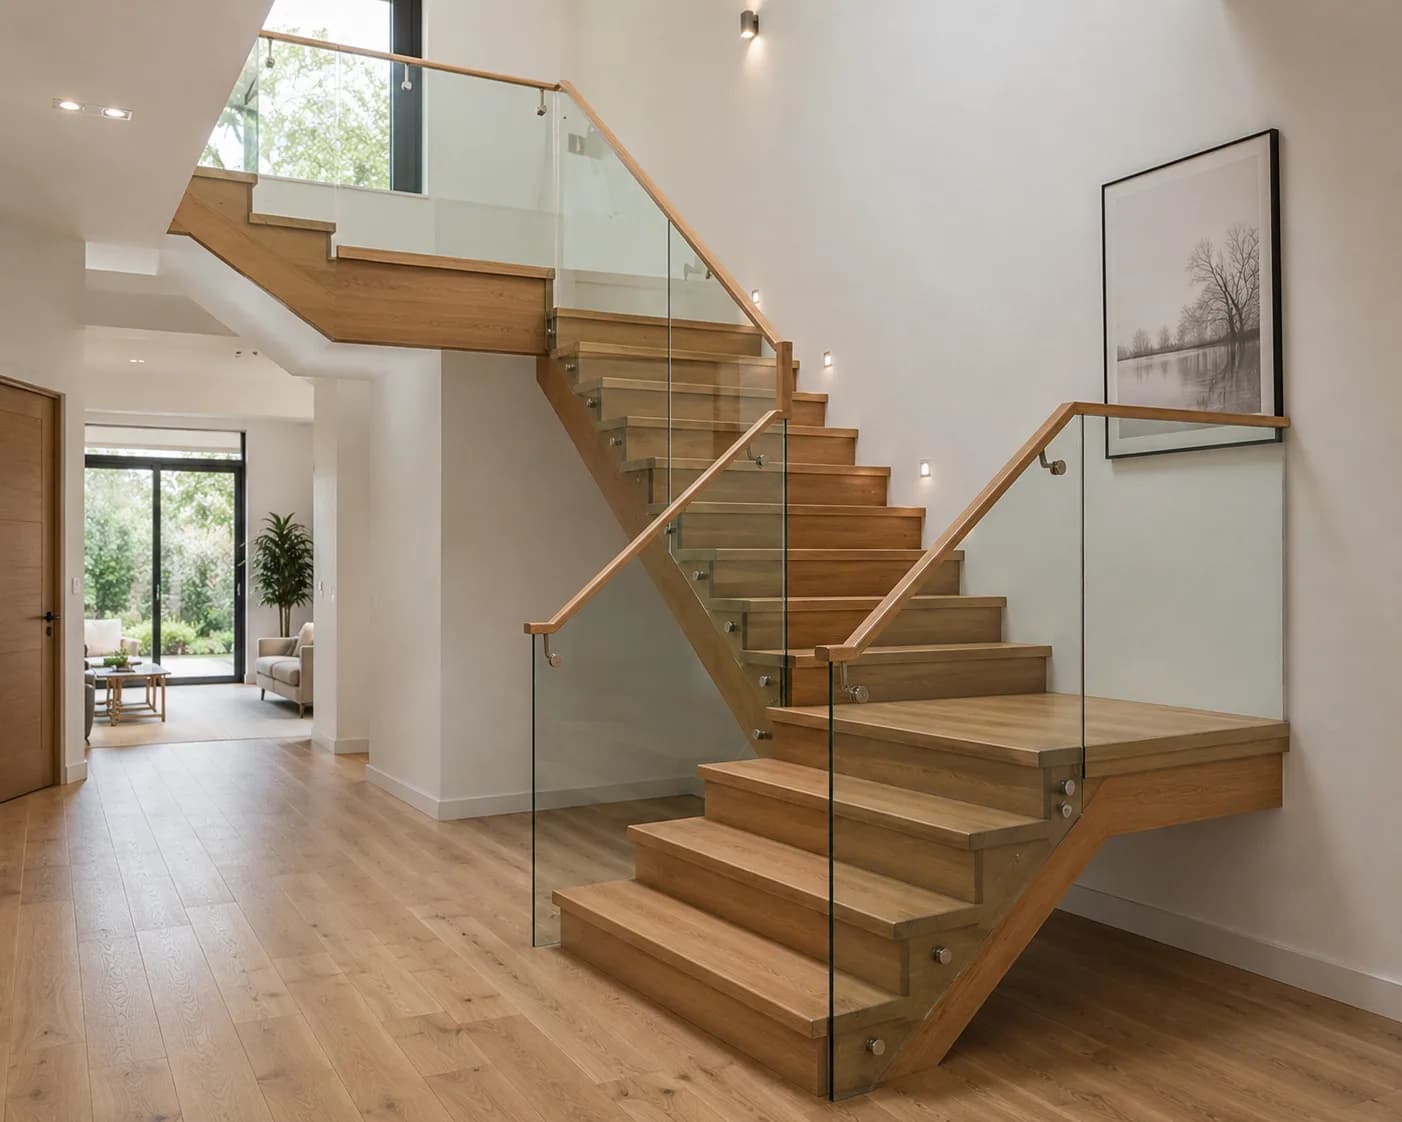
U-shaped half-turn wooden staircase with central landing

Half-Turn (U-Shaped)

180° Landing Staircase

Two parallel flights connected by a half-landing that reverses direction 180°. The U-shape is space-efficient for stair wells and creates a natural visual pause at the landing — ideal for larger homes and period renovations requiring a grand entrance.

  • 180° directional change
  • Structural half-landing
  • Balanced symmetrical form
  • Wide balustrade options
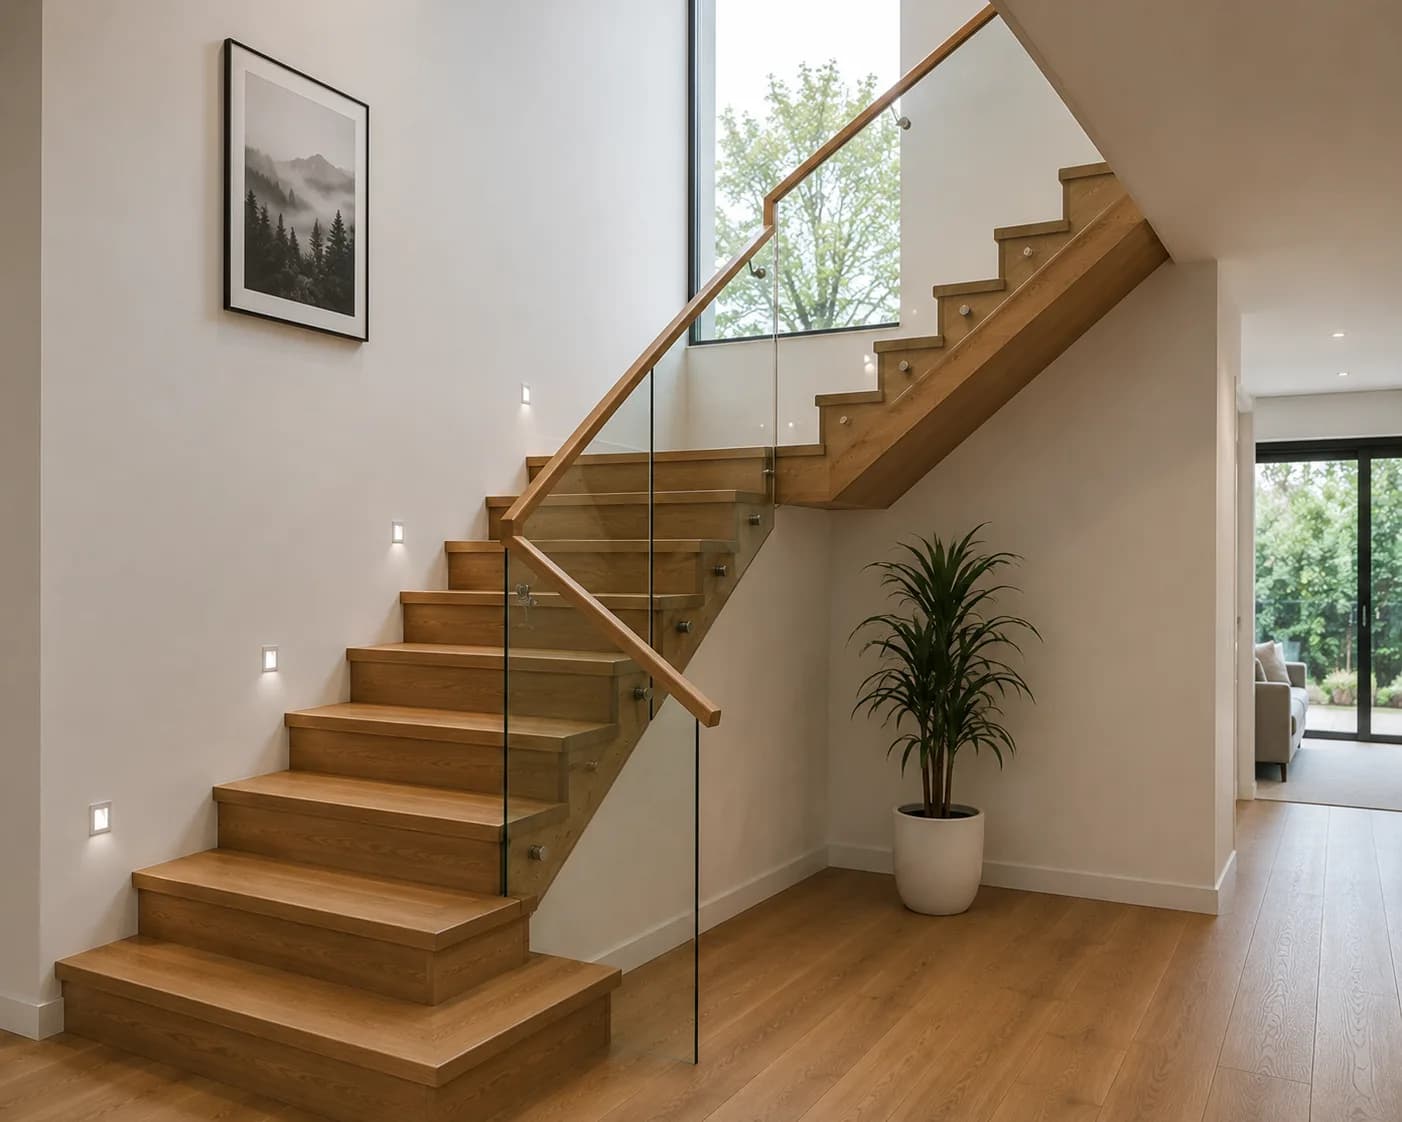
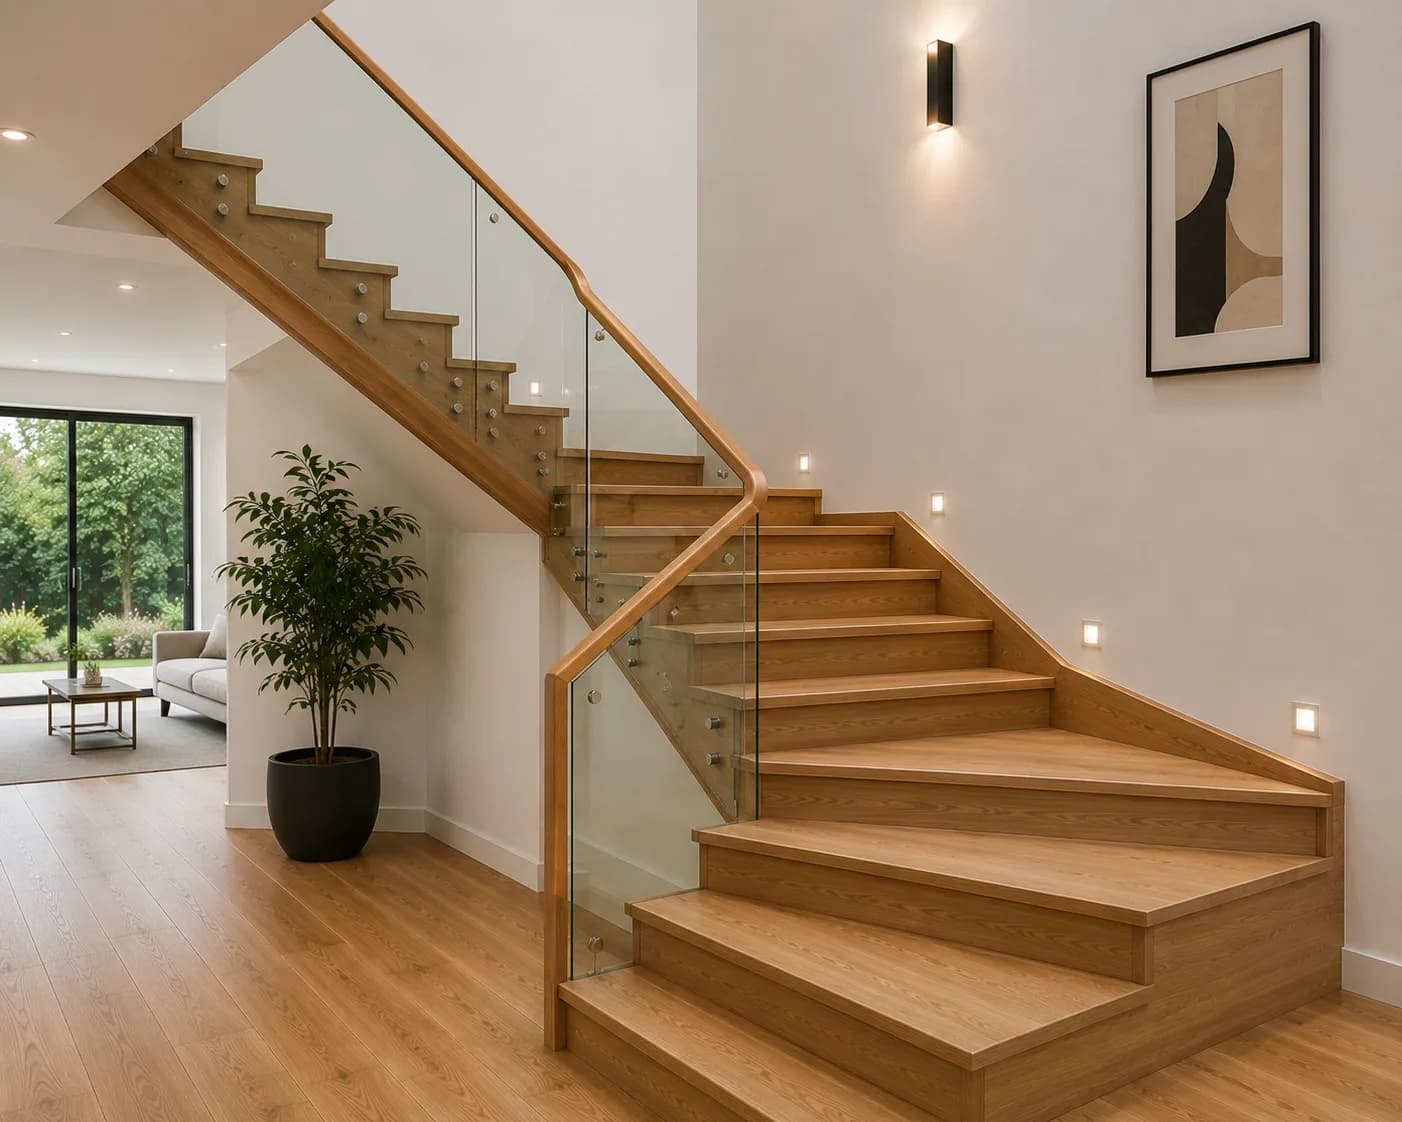
L-shaped quarter-turn wooden staircase at 90 degrees

Quarter-Turn (L-Shaped)

90° Corner Staircase

An L-shaped staircase that changes direction by 90° at a quarter-landing. Perfect for corner installations where the stair must navigate a wall or structural element. The landing provides a natural rest point and an opportunity for decorative newel detail.

  • 90° corner turn
  • Quarter landing or winders
  • Fits corner floor plans
  • Period or contemporary style
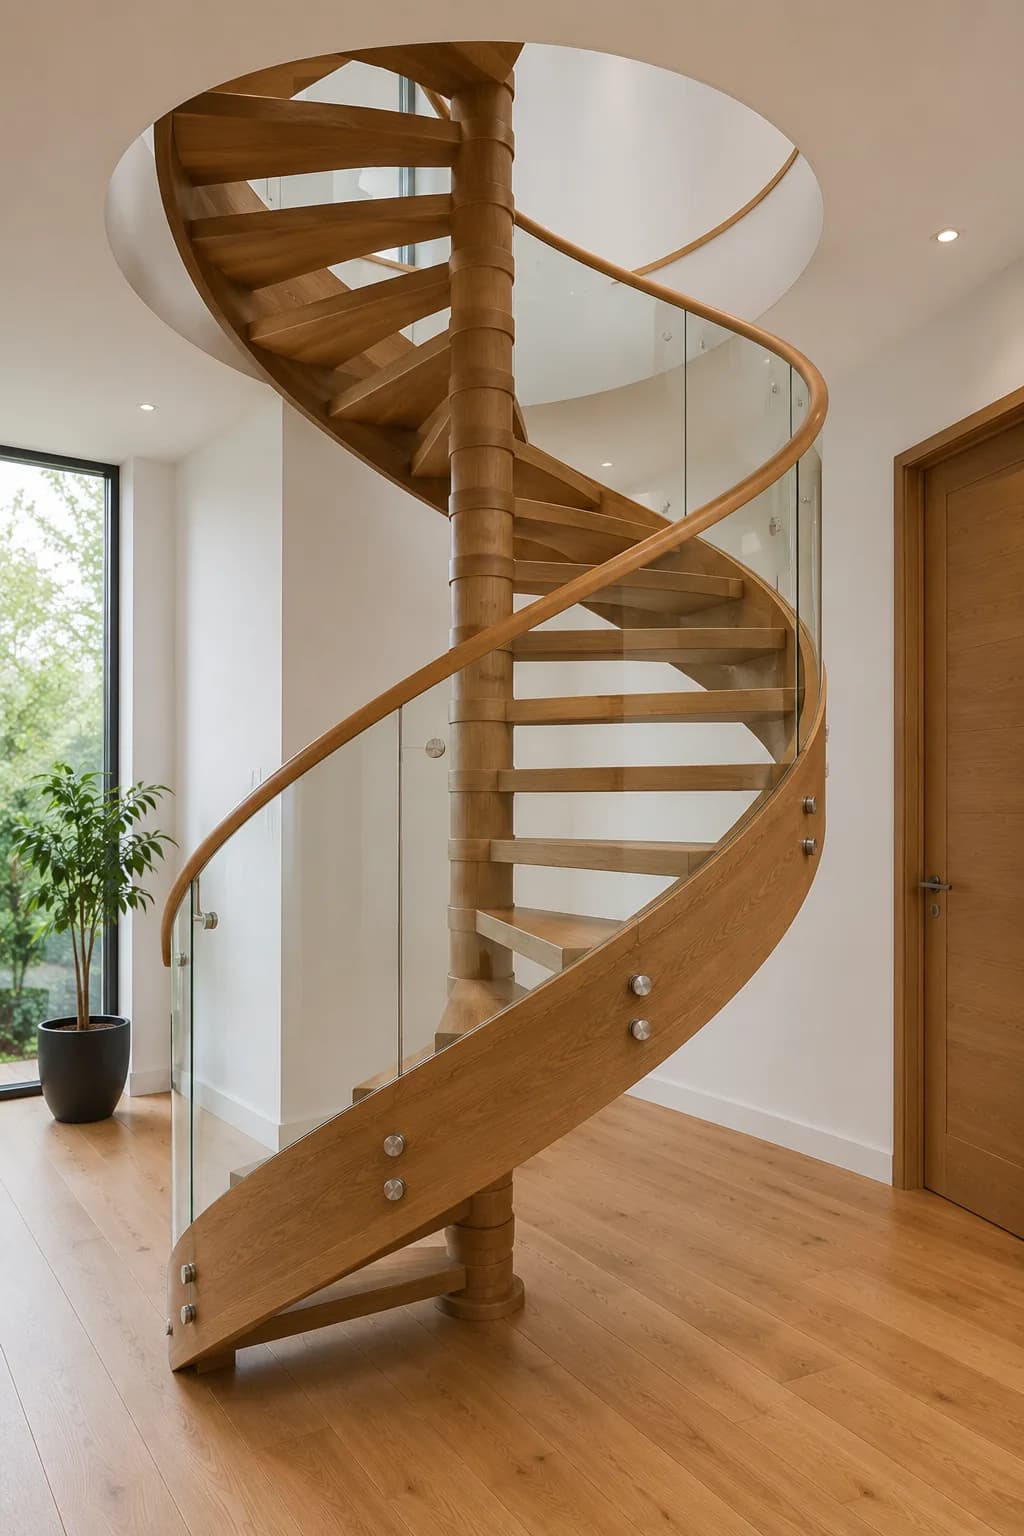
Wooden spiral staircase winding around a central column

Spiral Stairs

Central Column Helix

Treads radiate outward from a central wooden or steel column, winding upward in a tight helix. The spiral is the ultimate space-saver — requiring as little as a 1.2 m diameter — while delivering an unmistakable architectural focal point in any home.

  • Minimal floor footprint
  • Central newel column
  • Pie-shaped solid treads
  • Ideal for lofts and attics
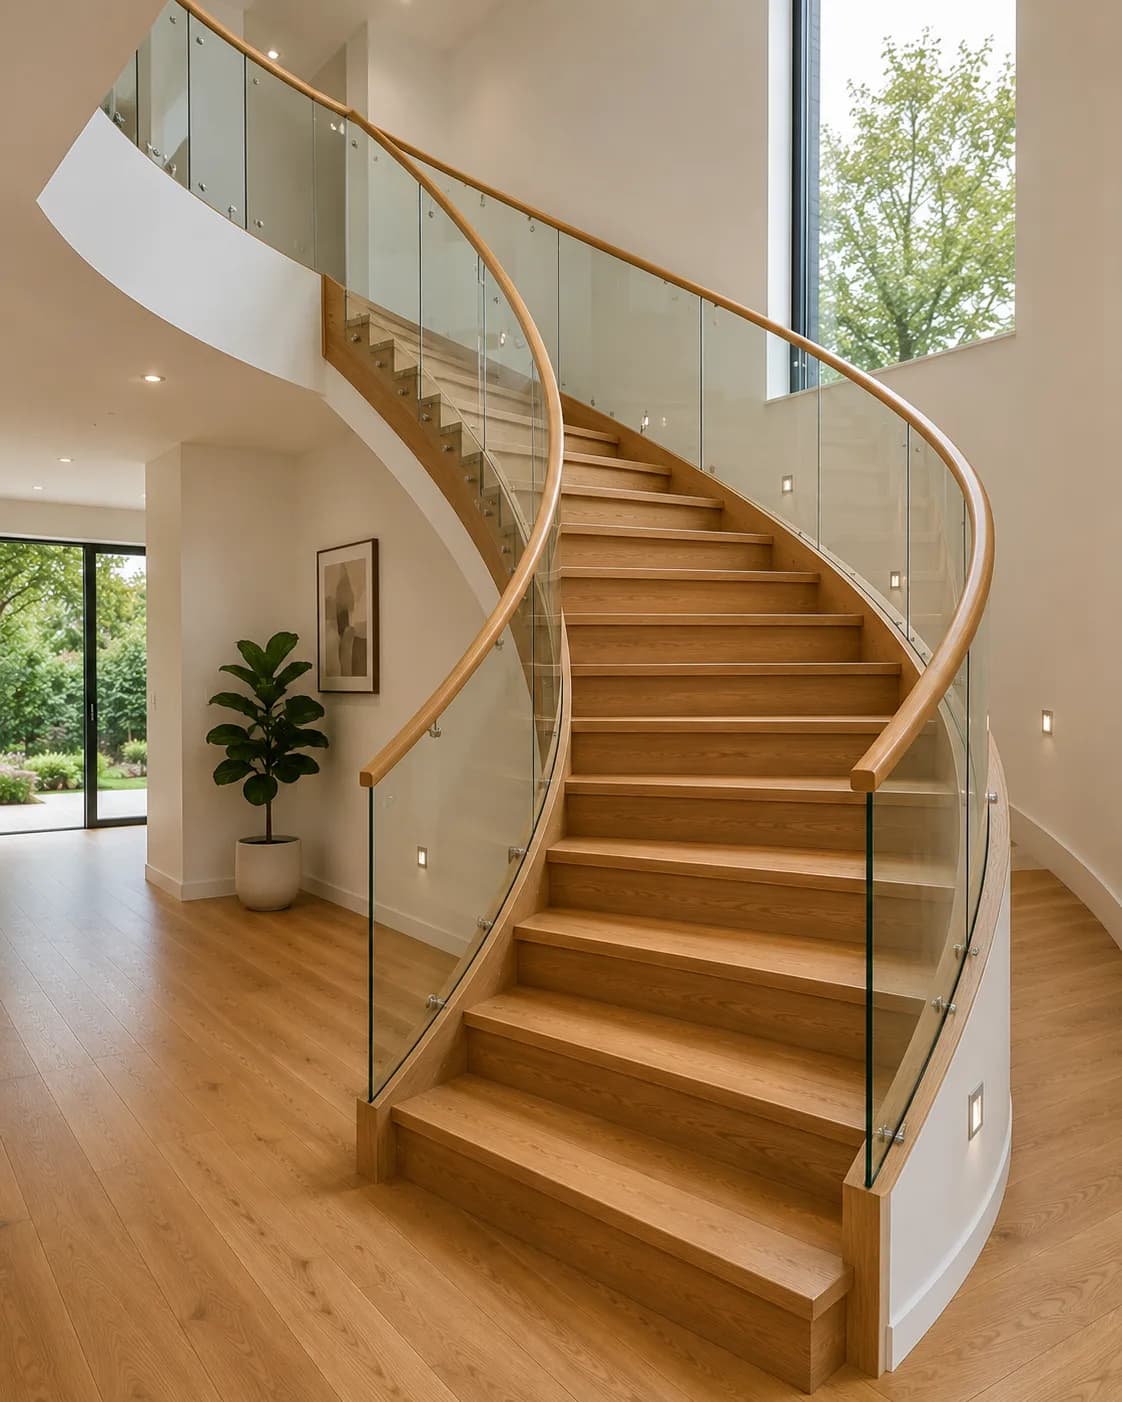
Helical curved wooden staircase sweeping in a continuous arc

Helical (Curved) Stairs

Sweeping Arc — No Centre Pole

Where a spiral wraps a pole, a helical staircase sweeps through a continuous arc with an open void at the centre. Every tread, string and handrail is individually shaped by our craftsmen, creating a sculptural statement reserved for prestige interiors.

  • No central column
  • Open void at centre
  • CNC-shaped curved string
  • Continuous handrail sweep
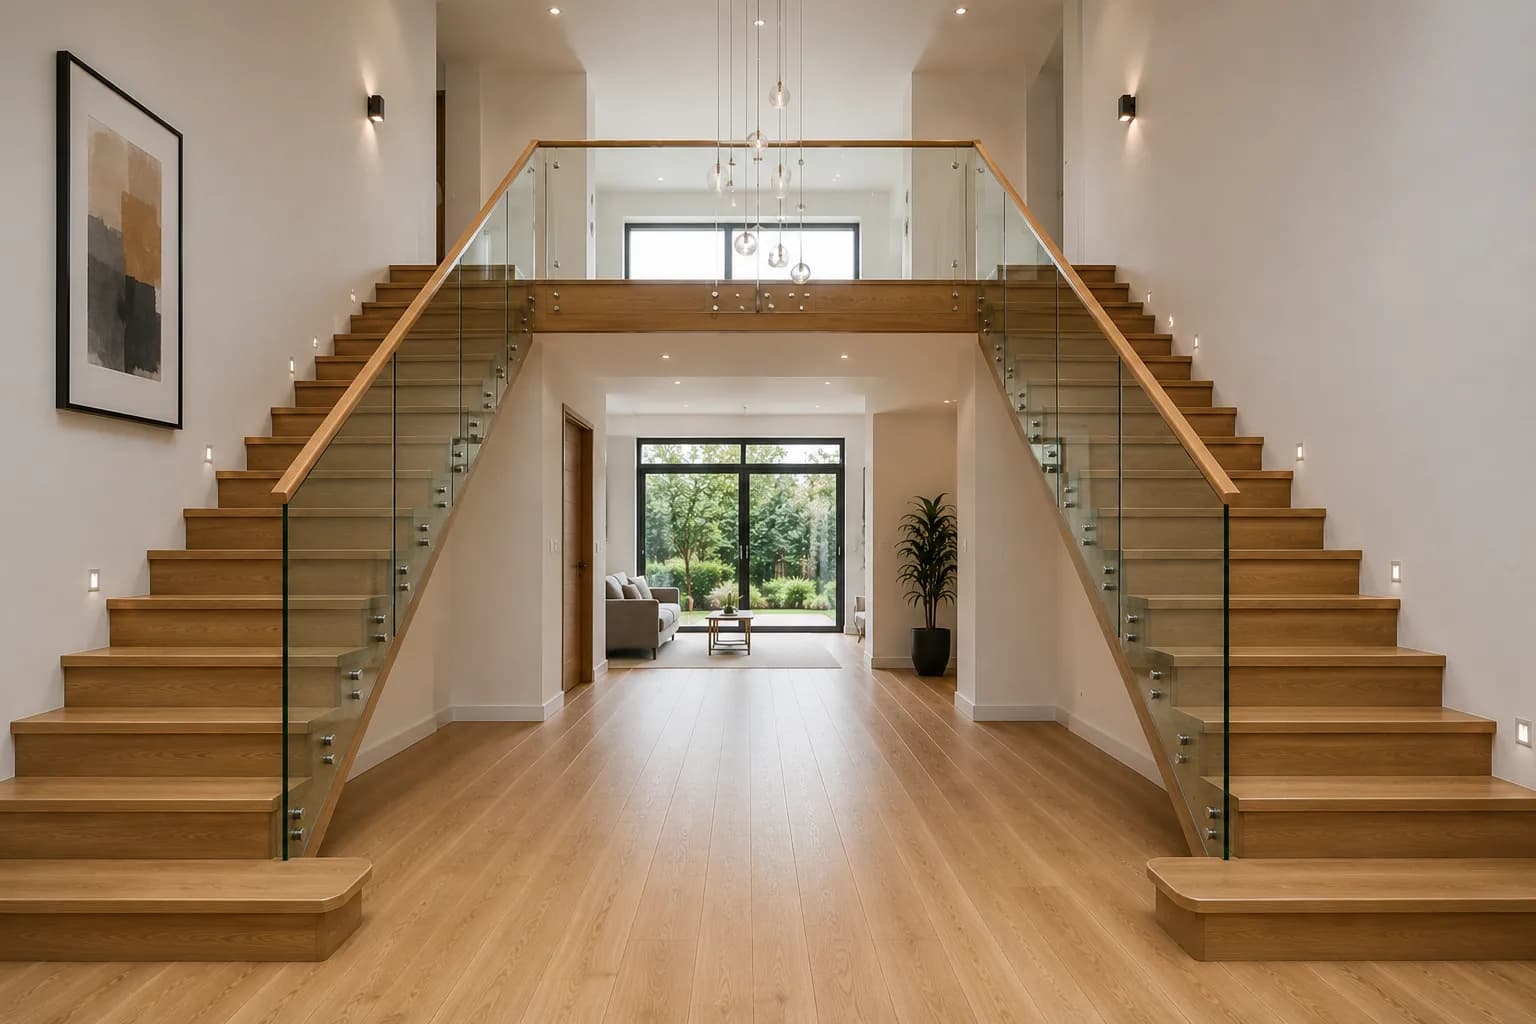
Bifurcated grand staircase splitting into two symmetrical upper flights

Bifurcated Stairs

Grand Split-Flight Design

A single wide lower flight divides at a central landing into two symmetrical upper flights rising in opposite directions. The bifurcated form conveys grandeur and authority — the defining staircase of hotels, manor houses and impressive double-height entrances.

  • Dramatic split at landing
  • Twin symmetrical flights
  • Wide presentation lower flight
  • Grand newel post columns
Wooden winder staircase with fan-shaped tapered treads at corner turn

Winder Stairs

Space-Saving Fan Treads

Where a quarter-landing does not fit, fan-shaped winder treads allow the staircase to turn through a corner without sacrificing footprint. Our engineers calculate every tread width precisely to meet building regulations while maximising usable floor area.

  • No landing required
  • Tapered solid tread boards
  • Regulation-compliant geometry
  • Tight-quarter solutions
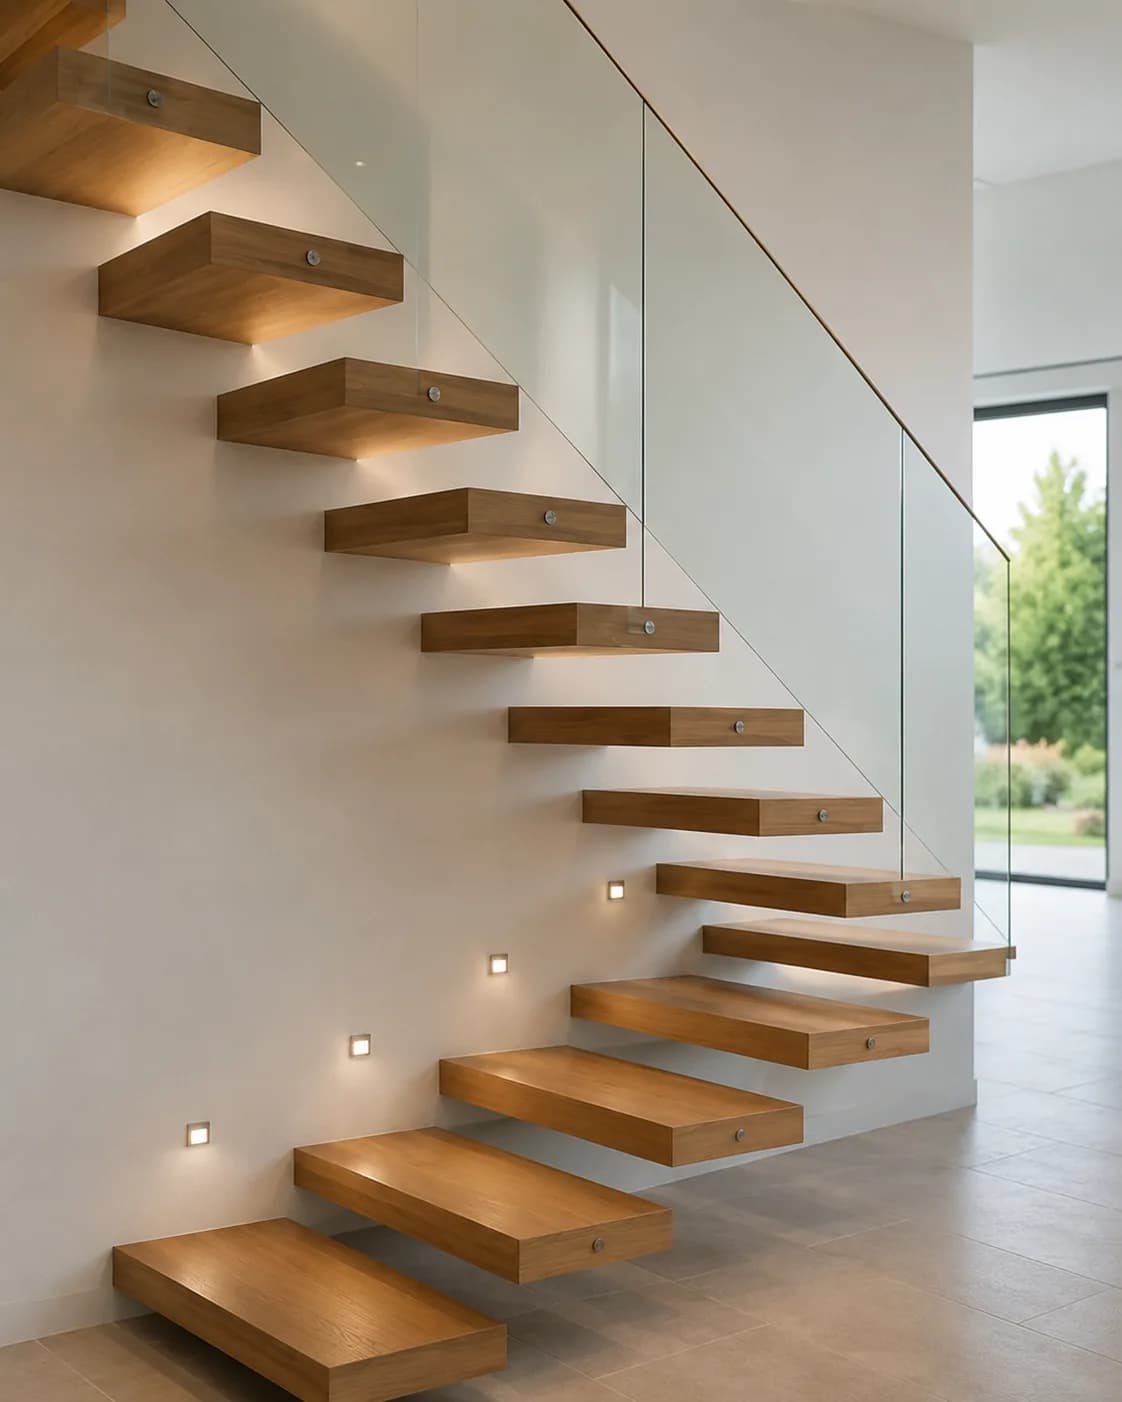
Cantilever floating wooden stairs fixed into wall with no visible support

Cantilever Stairs

Wall-Fixed Floating Treads

Treads are anchored deep into the adjacent wall with no visible stringer or support beneath — each step appears to float in pure space. The concealed steel armature transfers all loads invisibly, leaving only the warmth of solid timber hovering in mid-air.

  • No visible support below
  • Concealed wall fixings
  • Structural engineering included
  • Minimal glass balustrade option
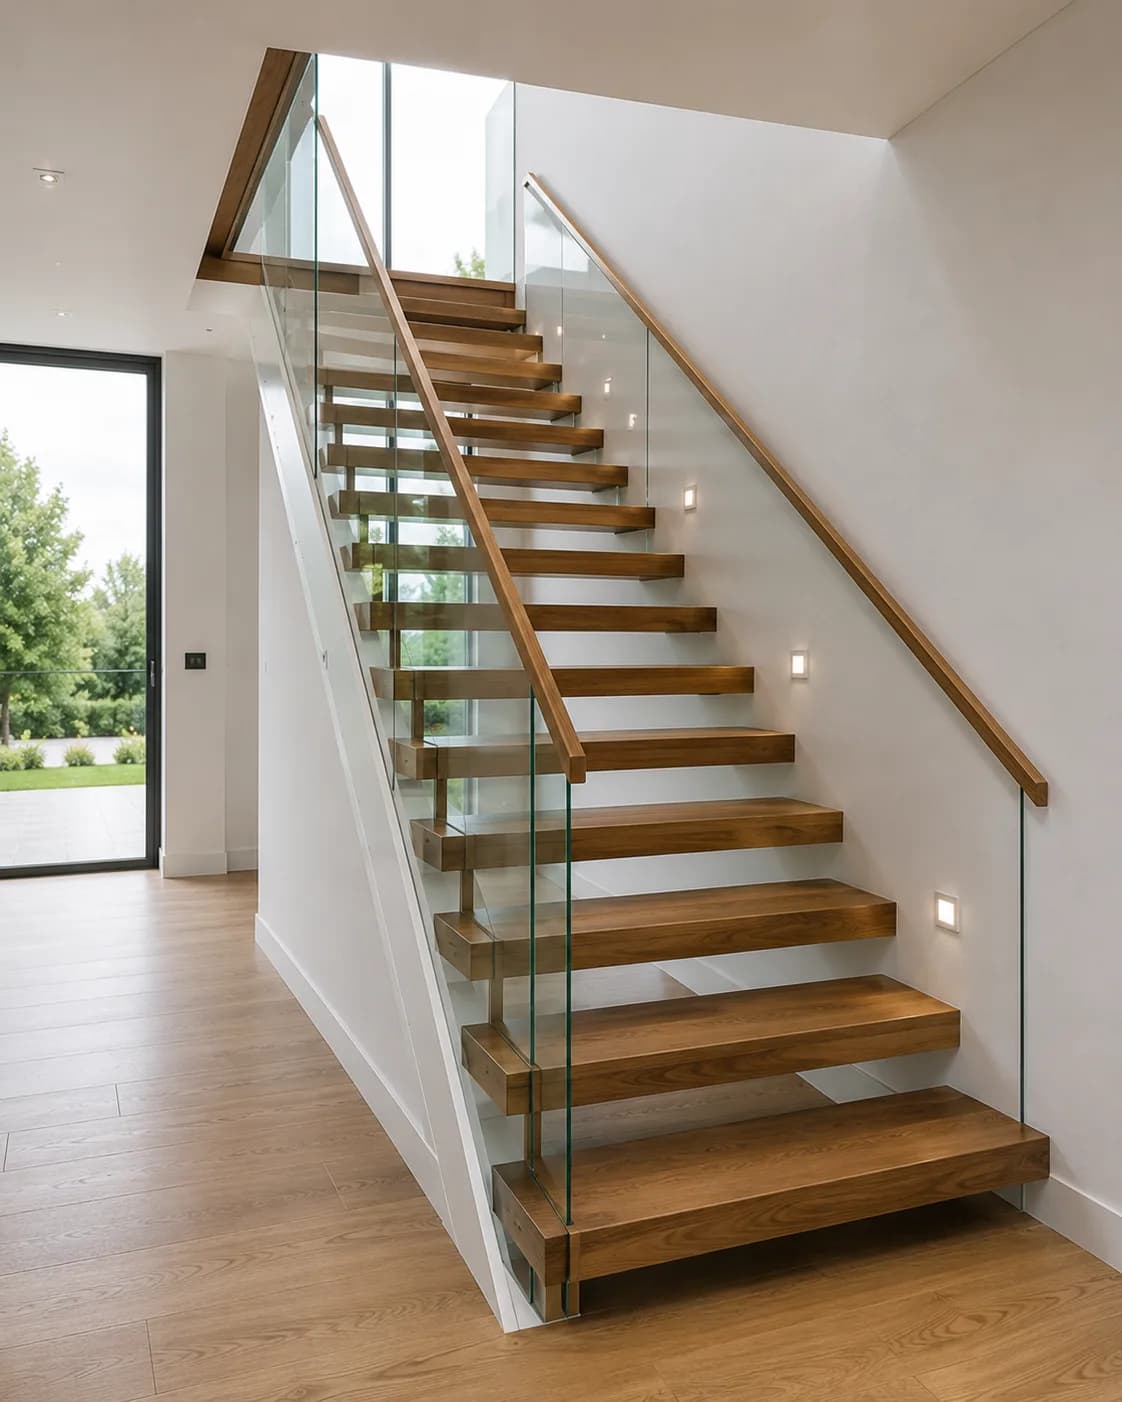
Open-riser wooden staircase with no risers between solid treads

Open-Riser Stairs

Light-Filled Tread-Only Design

Risers are omitted entirely, leaving gaps between solid treads that allow light, air and sight-lines to flow through the staircase. Open-riser stairs feel lighter than any enclosed design and are a hallmark of contemporary interiors worldwide.

  • No risers — open gaps
  • Light passes through freely
  • Thick solid hardwood treads
  • Contemporary minimalist look
Traditional closed string wooden staircase with fully enclosed timber sides

Closed String (Traditional)

Fully Enclosed Heritage Staircase

The classic Victorian and Edwardian form — treads and risers housed within solid timber strings on both sides, creating a clean enclosed silhouette. Ideal for period renovations and traditional homes where a timeless, carpet-ready aesthetic is required.

  • Fully enclosed both sides
  • Housed joint construction
  • Period-correct profiles
  • Carpet or hardwood finish

Material Selection

Choose Your Timber

We work with FSC-certified hardwoods and locally sourced timber. All options available in multiple finish grades.

White Oak

Warm grain, highly durable

Black Walnut

Rich dark tones, premium choice

Ash

Pale, straight grain, light rooms

Maple

Fine grain, contemporary look

Pine

Rustic character, cost-effective

Sapele

Ribbon figure, tropical warmth

Our Process

From First Consultation to Final Finish

Step 01

Site Survey

We visit your home, measure with laser precision, and discuss timber species, profiles and finish options.

Step 02

Design

Our craftsmen produce detailed workshop drawings and a 3D layout so you can visualise the finished staircase.

Step 03

Workshop Build

Every component is machined, joined, and dry-fitted in our workshop before delivery to site.

Step 04

Installation

Our installation team fits, adjusts and finishes on site, leaving your home clean and your staircase perfect.

Common Questions

Wooden Stringer Staircase FAQs

How long does a bespoke wooden staircase take to build?
From survey to installation, most residential wooden staircases take 6 to 10 weeks. This includes design approval, workshop fabrication and site installation. We confirm exact timelines at survey stage.
What timber species do you recommend for heavy use areas?
White oak and hard maple are our most recommended species for high-traffic stairs. Both score well on the Janka hardness scale and accept stains and oils evenly. Black walnut is premium and beautiful but slightly softer.
Can you match my existing timber flooring?
Yes — this is one of our specialities. We take a flooring sample, source the closest matching species and grain cut, then finish both stair and floor on site in the same session to ensure a seamless colour match.
Do wooden stringers need structural calculations?
All our staircases are designed to meet or exceed the Ontario Building Code load requirements. For open-riser designs or cantilevered treads we engage a structural engineer as standard. The cost is included in our quote.
Can a wooden staircase be refurbished instead of replaced?
Often yes. We assess existing string integrity, joint condition and timber thickness before recommending replacement. Many staircases can be saved with new treads, a fresh balustrade and a site re-finish at a fraction of new-build cost.

Design Your Wooden Staircase Today

Visit our showroom to touch and feel our timber samples, or book a free home consultation for expert advice tailored to your space.