Wooden Stringer Stairs: Open vs Closed, Cost & Design Guide
Open riser or closed riser wooden stringer stairs? Here is how the two designs differ in look, cost, and structural detail — and how to choose between them.
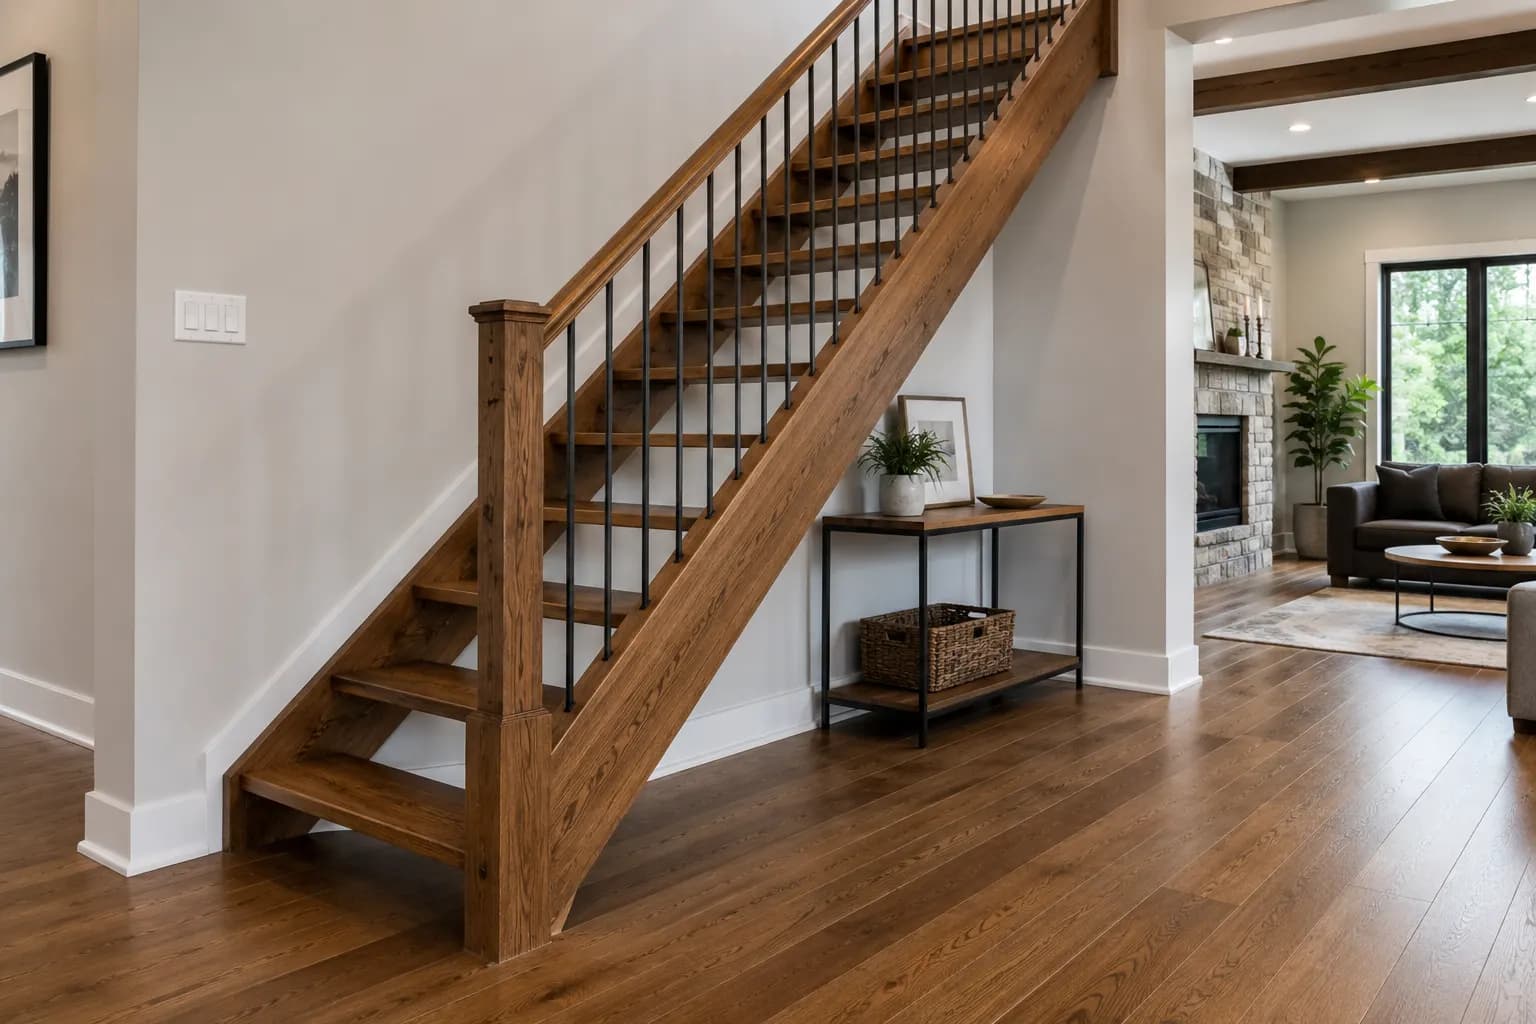
A wooden stringer staircase is the traditional backbone of Canadian residential construction, and remains the right choice for the large majority of homes we work on across the GTA. But within "wooden stringer" sits an important design decision that shapes both the look and the cost of your project: open riser or closed riser.
What Is a Wooden Stringer Staircase?
In a wooden stringer design, one or two solid wood stringers — typically cut with a sawtooth profile to support each tread — carry the full structural load from floor to floor. This is distinct from a metal stringer staircase, where fabricated steel beams perform the same structural role. Wooden stringers have been the residential standard for centuries because they are reliable, relatively fast to fabricate, and suit almost any interior style.
Open Riser vs Closed Riser
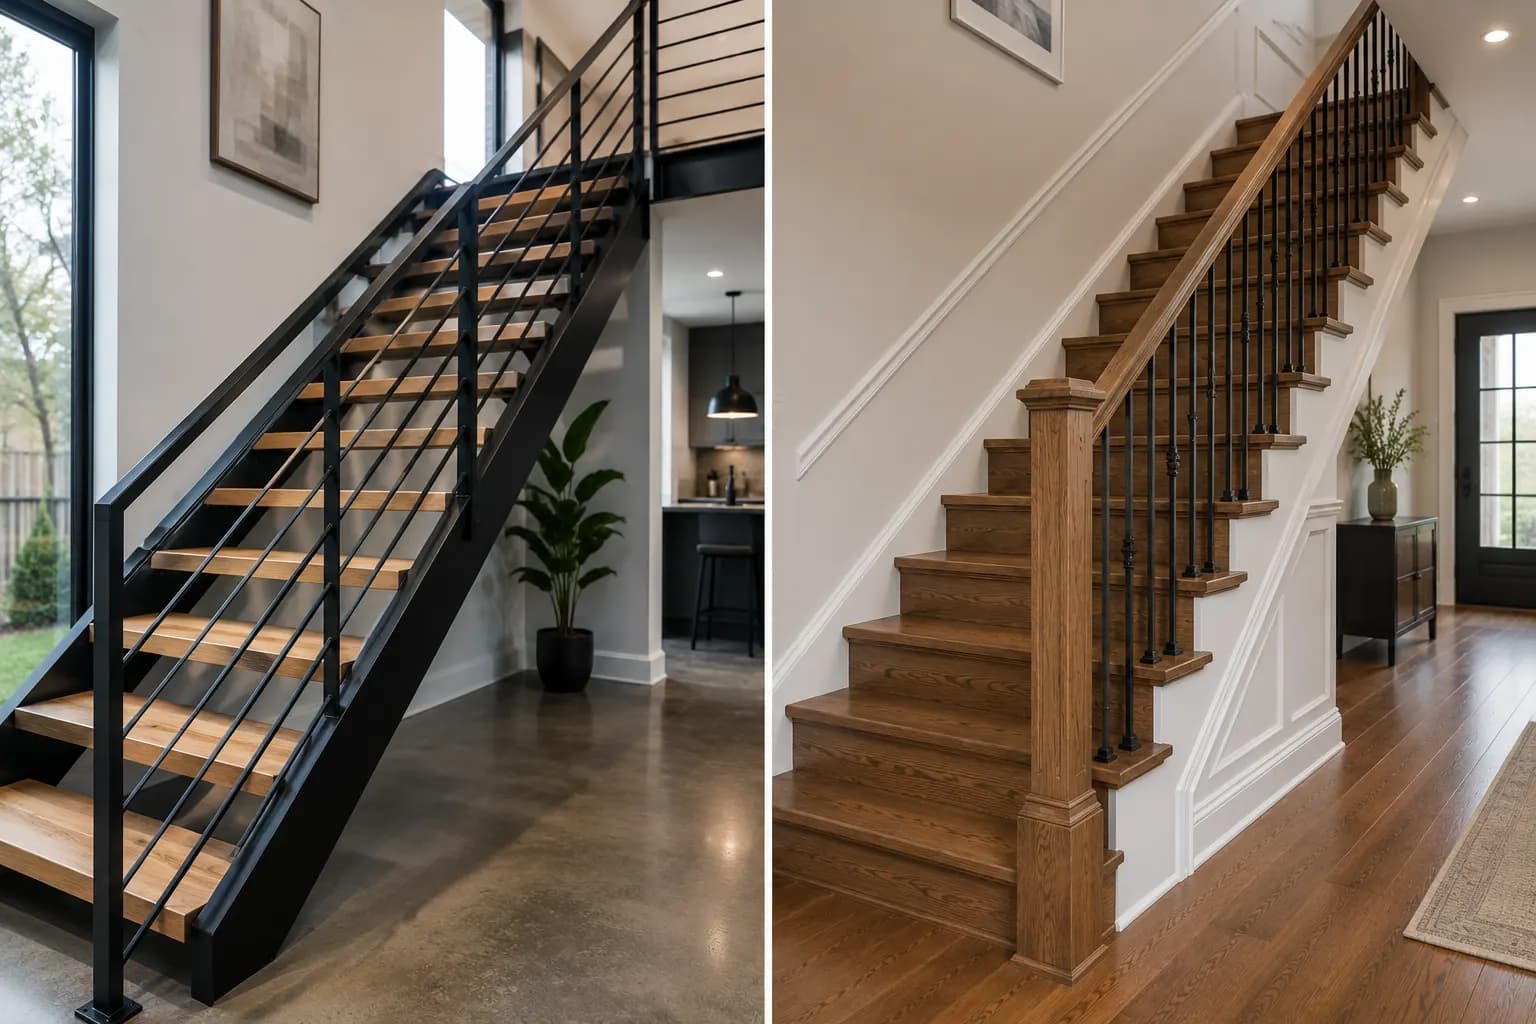
A closed-riser staircase has a solid vertical face — typically painted MDF or matching hardwood — between each tread, giving a traditional, fully enclosed appearance. An open-riser staircase has no vertical face at all, leaving a visible gap between treads that lets light pass through the stairwell and gives a more contemporary, airier feel even within a fully wood structure.
Closed-riser construction is generally more affordable, since the riser itself is a simple flat panel rather than a precision-finished surface visible from below. Open-riser construction requires more careful fabrication, since the underside of each tread and the stringer profile itself are fully visible — every joint and finish detail matters far more than in a closed design.
Wood Species for Wooden Stringers
The stringer itself is rarely the visible focal point — treads, balusters and the newel post carry the visual weight of the design. Our wood species comparison covers Oak, Walnut and Ash in detail; White Oak remains the most popular choice for wooden stringer projects given its balance of hardness, cost and versatility across interior styles.
Cost Breakdown
A standard closed-riser wooden stringer staircase typically runs $6,000-$10,000 for a residential flight, while an open-riser design — given the additional fabrication precision required — typically runs $8,000-$14,000. Premium species (Walnut, Ash) push toward the top of either range; more accessible species (Red Oak, Maple) sit toward the bottom. See our complete cost guide for the full breakdown across all stair types.
Design Details That Matter
- Newel posts — the anchoring post at the top and bottom of the balustrade — are available in a wide range of profiles, from simple square posts to turned, carved, or box-style designs matching a home's architectural period
- Baluster spacing must meet Ontario Building Code requirements, particularly in homes with young children
- Handrail profile affects both grip comfort and visual weight — a slim, modern profile reads very differently to a substantial, traditional turned rail
- Tread nosing (the rounded front edge of each step) can be subtle or pronounced depending on the desired style
Fabrication and Installation Timeline
A standard wooden stringer staircase, whether open or closed riser, typically fabricates in 3-5 weeks and installs on-site in 2-4 days. Open-riser designs occasionally add a few days to fabrication given the additional finishing precision required on every visible surface. See our full timeline guide for a stage-by-stage breakdown.
Which Should You Choose?
Choose closed riser if your home is traditional in style, you want the most cost-effective wooden stringer option, or you prefer a fully enclosed, classic staircase appearance. Choose open riser if you want a more contemporary feel without moving to a full metal stringer structure, your stairwell would benefit from additional light passing through, or your budget allows the modest premium for the additional fabrication detail involved.
For a broader look at how wooden stringer construction compares to metal, see our metal vs wood staircase guide, or for the complete renovation planning process, our staircase renovation guide for the GTA.
Structural Considerations for Open-Riser Designs
Because an open-riser staircase has no solid riser panel to add rigidity, the stringer and tread fixings themselves need to be engineered slightly more conservatively than a closed design to achieve the same stiffness underfoot. This is a straightforward engineering adjustment rather than a limitation, but it's worth knowing that "open riser" is a design choice with a structural implication, not simply a cosmetic one.
Retrofitting an Existing Closed Staircase to Open Riser
Converting an existing closed-riser staircase to open riser is achievable in many homes, though it typically requires removing the riser panels down to the stringer and confirming the existing structure can meet code without them — a straightforward assessment during a site visit, and one that often costs meaningfully less than a full staircase replacement if the underlying stringer is in good condition.
Contact RiseOnStairs for a free consultation anywhere in Brampton, Toronto, Mississauga or the wider GTA. We'll bring wood samples and discuss which design suits your home's structure and style.
Ready to begin?
Let's bring your vision to life
Our team of master craftsmen is ready to help you design the perfect staircase or flooring for your home.